
Address
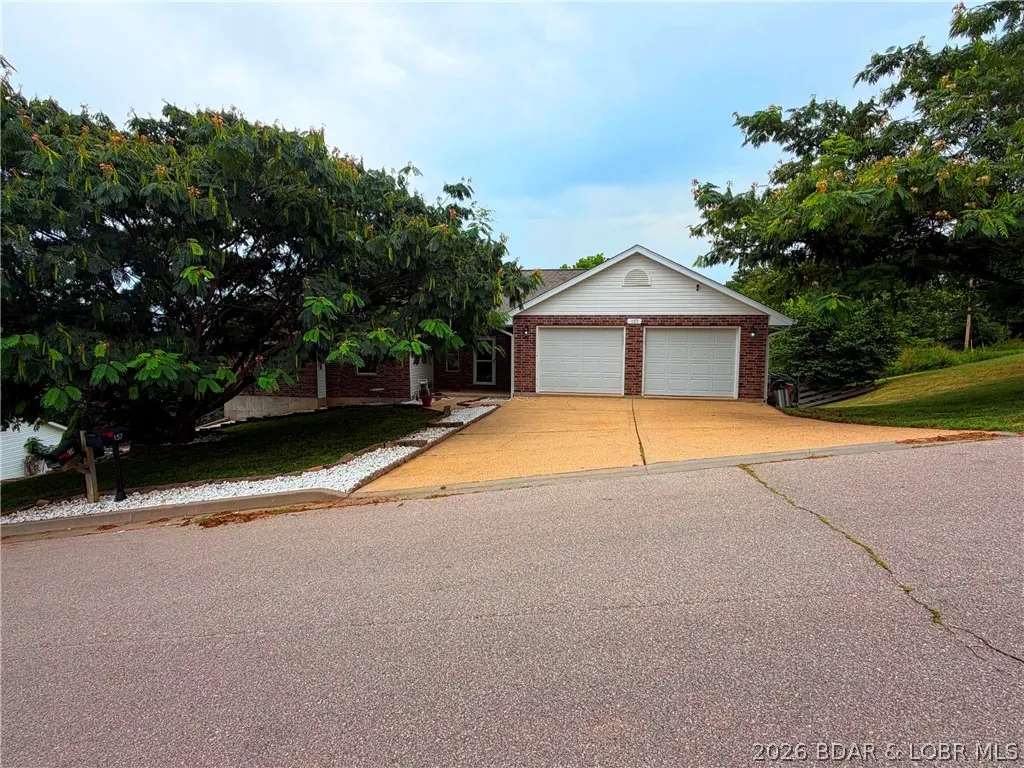
157 Sawmill Road, St Robert, MO
Price
$ 325,000
Property Attributes
- MLS#3587775
- TypeSingle Family
- Listing Status Contingent
- CountyPulaski
- CitySt Robert
- AreaO-S
- NeighborhoodOut of Area
- Zip65584
- Style
- Year Built2002
- Taxes$ 1330
- Price$ 325,000
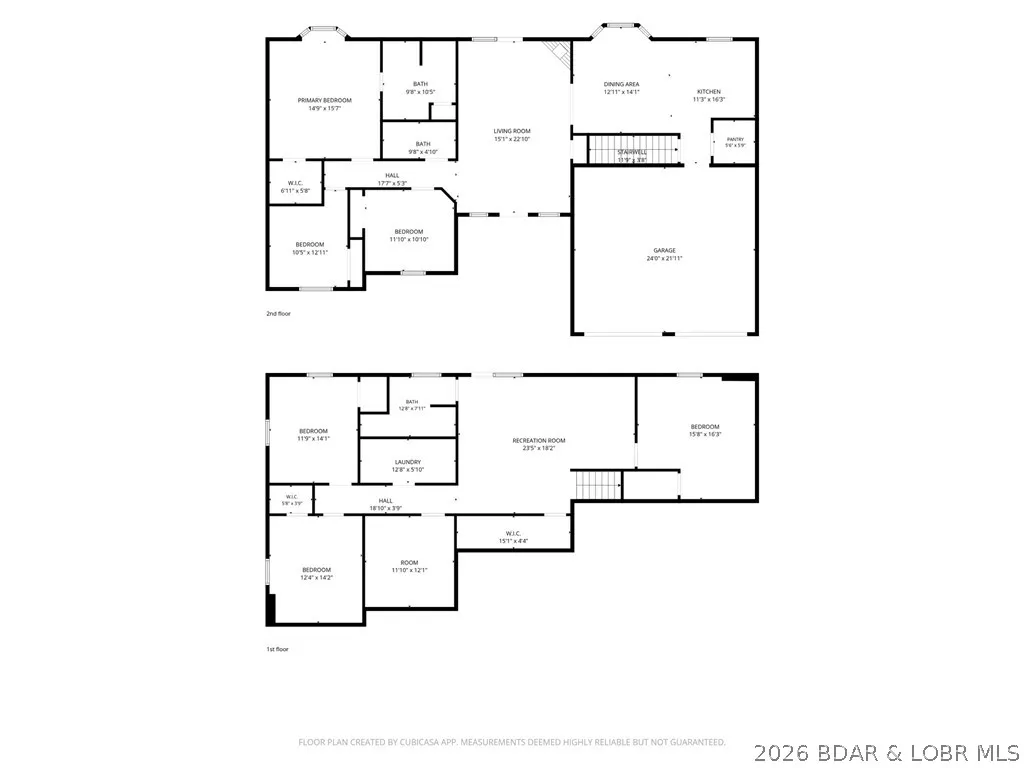
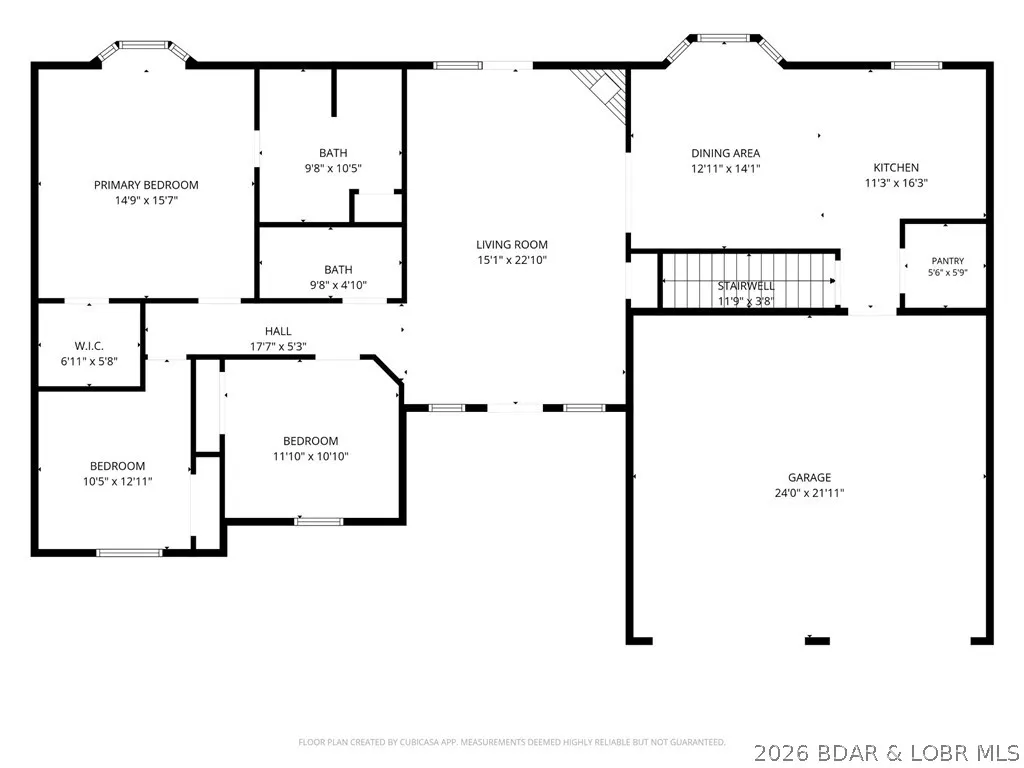
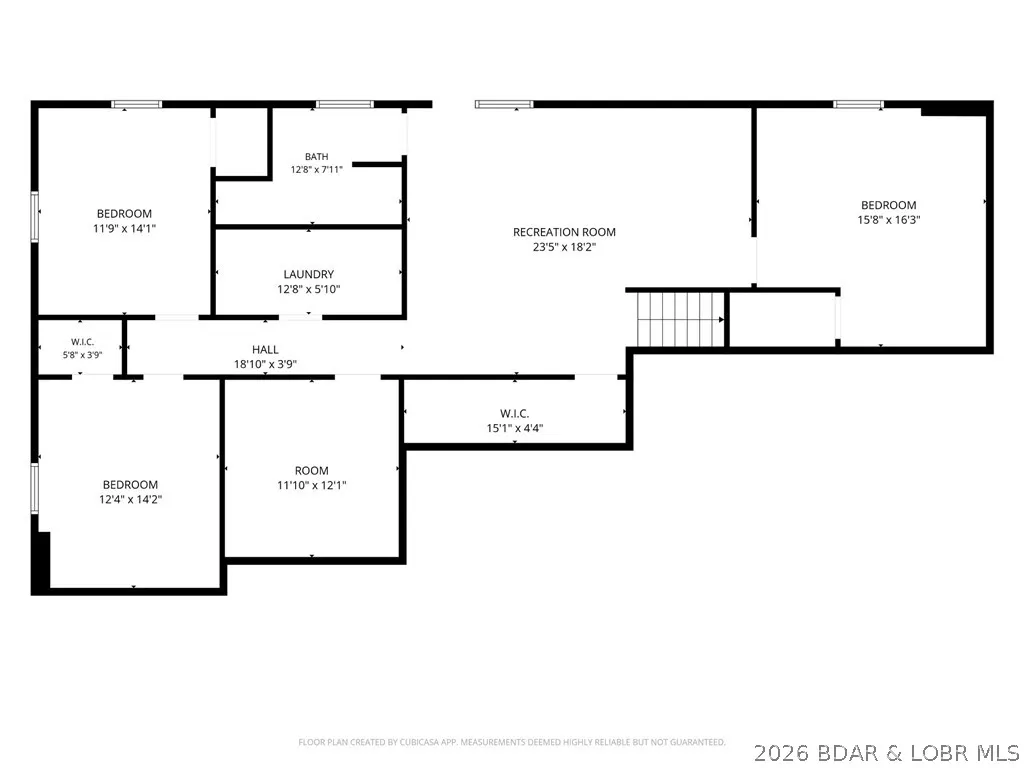
- Bedrooms6
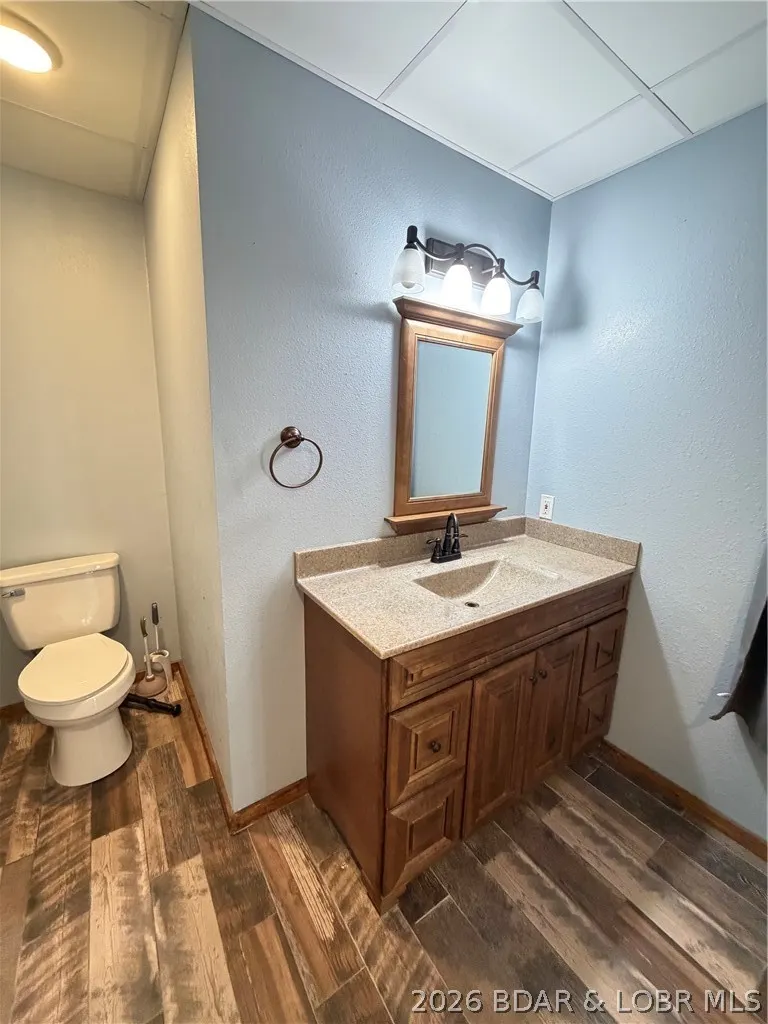
- Full Bathrooms3
- Half Bathrooms0
- Sqr Footage2800
- Lot Size0.67 Acres
Data Source:
Lake of the Ozarks MLS (LOBR)
Property Description
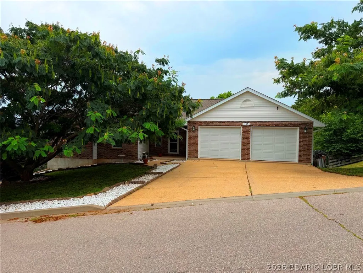
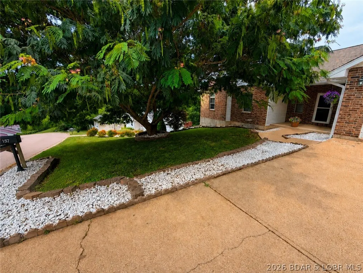
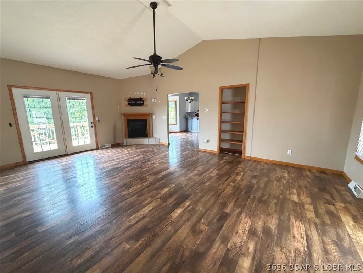
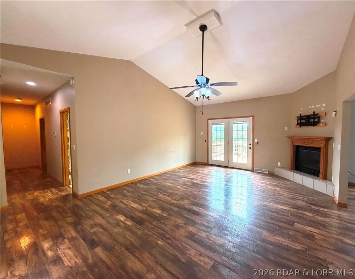
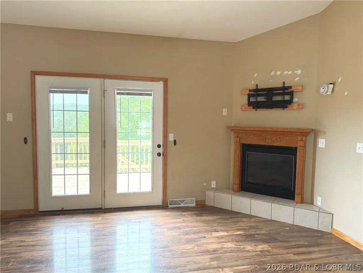
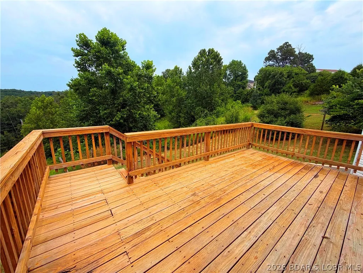
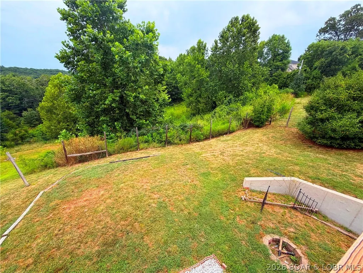
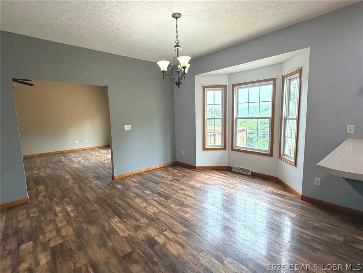
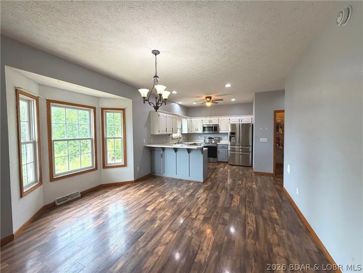
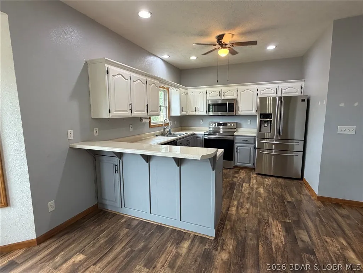
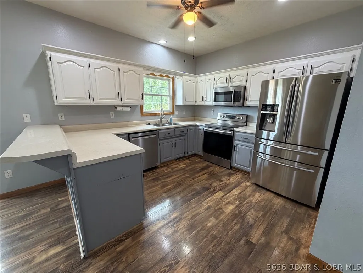
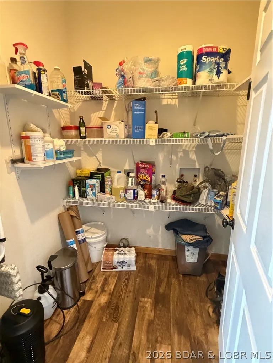
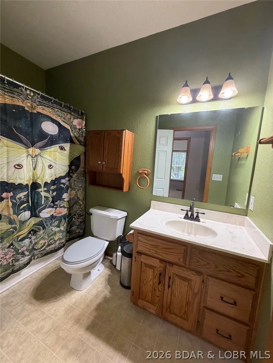
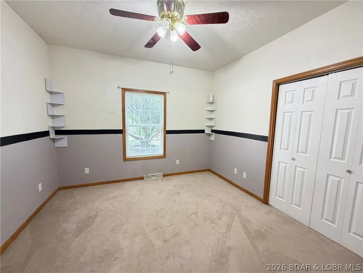
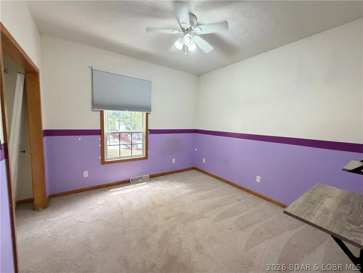
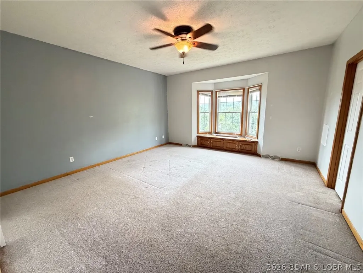
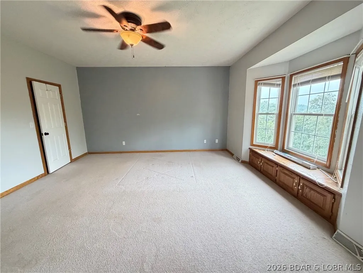
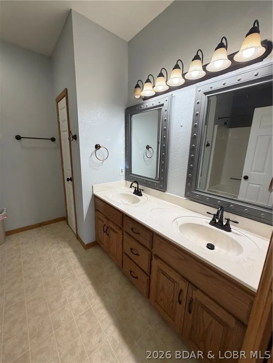
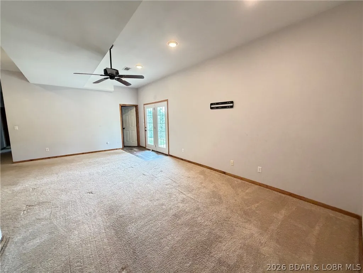
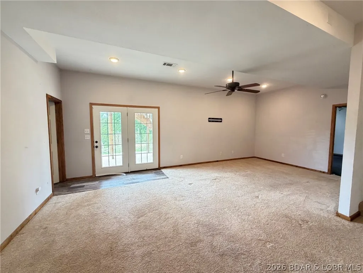
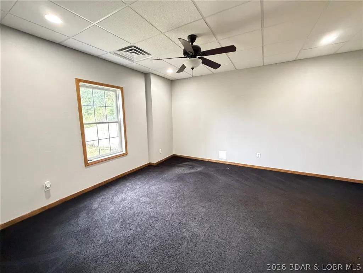
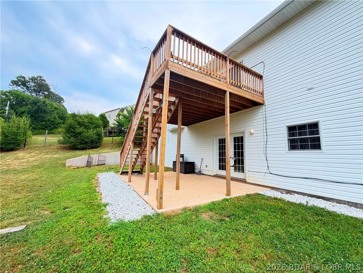
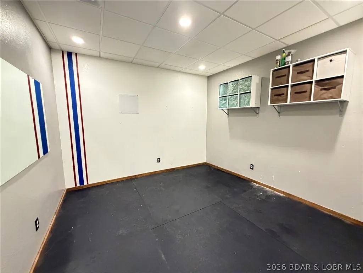
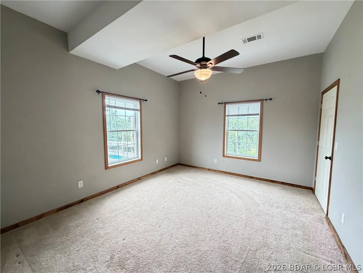
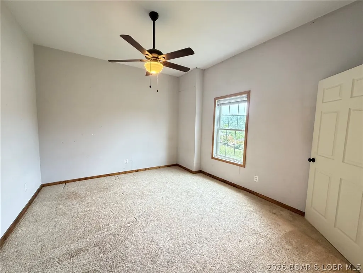
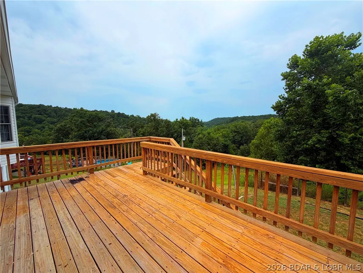
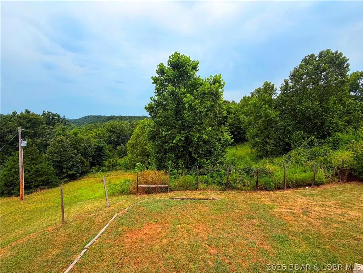
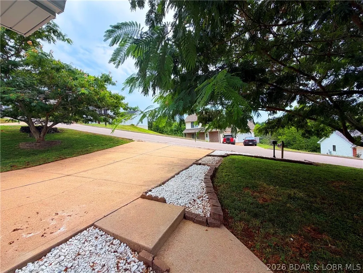
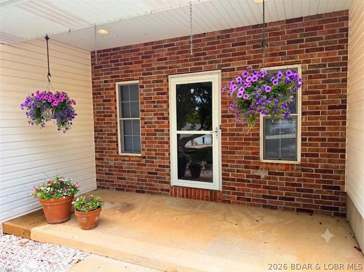
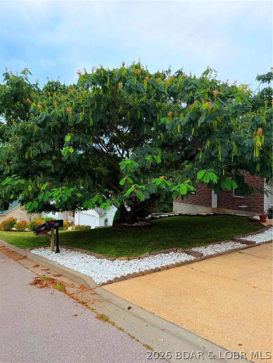
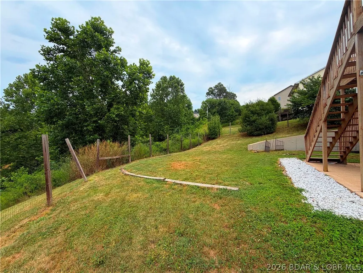
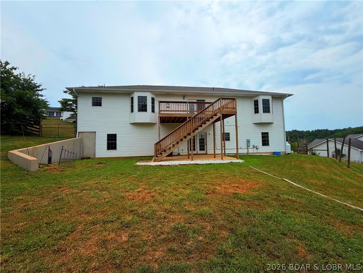
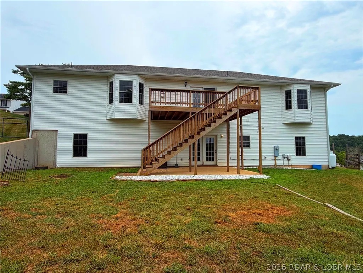
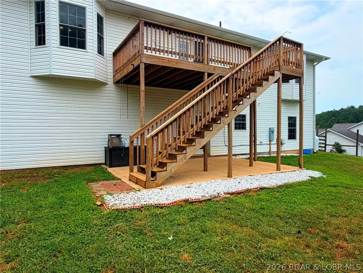
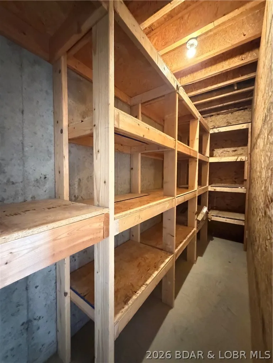
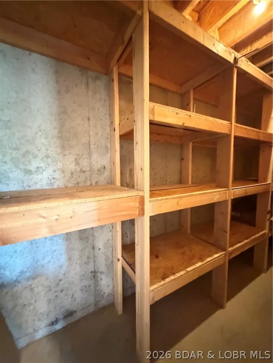
Welcome to your dream home where space, comfort, and style seamlessly meet! This impressive 6-bedroom, 3-bathroom retreat offers room for everyone and everything. Step inside to an airy main level featuring soaring vaulted ceilings and a cozy fireplace in the inviting living room. The open-concept kitchen and dining area are complete with a spacious walk-in pantry making it perfect for hosting dinner parties or relaxed weekend mornings. Head downstairs to discover a massive lower-level family room, abundant storage solutions, & a flexible bonus room ideal for a home office, personal gym, or anything your heart desires. Peace of mind comes built-in with a new roof and new HVAC system! Outdoor living is a breeze with a sun-drenched upper deck off the main level and a shaded, covered concrete patio stepping out from the lower level. This home is the ideal homel! Allowing you to entertain, enjoy quiet evenings on the oversized deck & tons of room to play outdoor games in the the fully fenced backyard. Nestled in a friendly, sought-after neighborhood just minutes from St. Robert and Fort Leonard Wood. This move-in-ready gem is ready for its next chapter! Property is not for rent.
| Price History | |
|---|---|
| 7/29/2026 | Listed $335,000 |
| 8/18/2026 | 3$325,000 |
General Features
| Sewer | Public Sewer |
|---|---|
| Association Fee Includes | None |
| Tax Year | 2025 |
| Ownership | Fee Simple, |
| Community Features | None |
| County | Pulaski |
| Property Type | Residential |
| Attached Garage | true |
| Subdivision Name | Out of Area |
| Possible Use | Residential |
| Garage Y/N | true |
| Status | Contingent |
| Directions | From St Robert Take St Robert BLVD to Y Hwy.. go approx 2 miles to Saw Mill Road on your left. Follow to Home on right. Look for sign. |
| ModificationTimestamp | 2026-09-04T13:00:27.517-00:00 |
| City | St Robert |
| High School District | Waynesville |
| Zoning Description | Residential |
| MLS Area | O-S |
| Lot Size Units | Acres |
| Property Attached Y/N | false |
| Tax Annual Amount | 1330.53 |
| Lease Considered Y/N | false |
| Virtual Tour | https://www.propertypanorama.com/instaview/loo/3587775 |
| Standard Status | Active Under Contract |
| Middle/Junior School District | Waynesville |
| Elementary School District | Waynesville |
| PostalCity | St Robert |
| Legal Description | LOT 253 SAWMILL RIDGE PLAT NO 7, SAWMILL RIDGE SUBDIVISION, PULASKI CO., MO. |
| AttributionContact | (573) 365-2622 |
| Heating | Electric,Forced Air |
| Cooling | Central Air |
| Possession | Closing |
| Property Subtype | Detached |
| Occupancy Type | Owner |
| Property Sub Type Additional | Detached,Single Family Residence |
| Construction Materials | Brick,Vinyl Siding |
| Roof | Architectural,Shingle |
| Exclusions | Personal items |
| Year Built | 2002 |
| Contingency | Appraisal,Finance,Inspection |
| Year Built Details | 2002 |
| Appliances | Dishwasher,Microwave,Range,Refrigerator,Stove |
| Patio/Porch Features | Covered,Deck,Open,Patio,Porch |
| Architectural Style | Ranch |
| Stories Count | 1 |
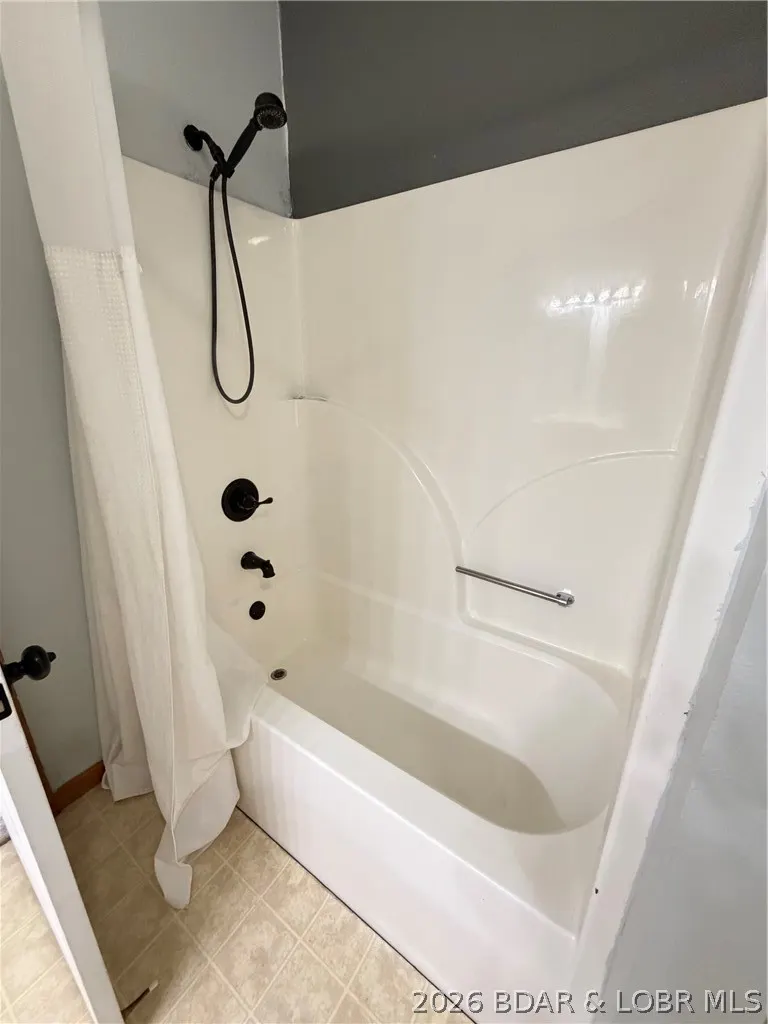
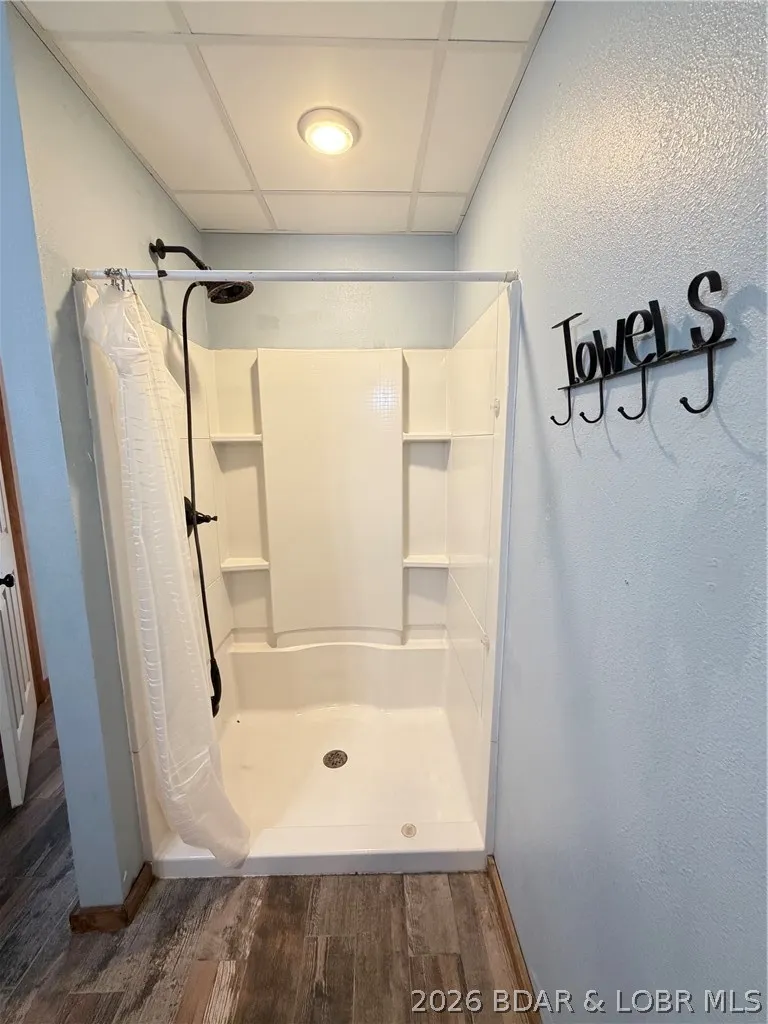
| Accessibility | Low Threshold Shower |
| Total Rooms | 14 |
| Full Baths | 3 |
| Garage Spaces | 2 |
Interior Features
| Basement (Y/N) | true |
|---|---|
| Air Conditioning Y/N | true |
| Heating Y/N | true |
| Fireplace Y/N | true |
| LivingAreaSource | Listing Agent |
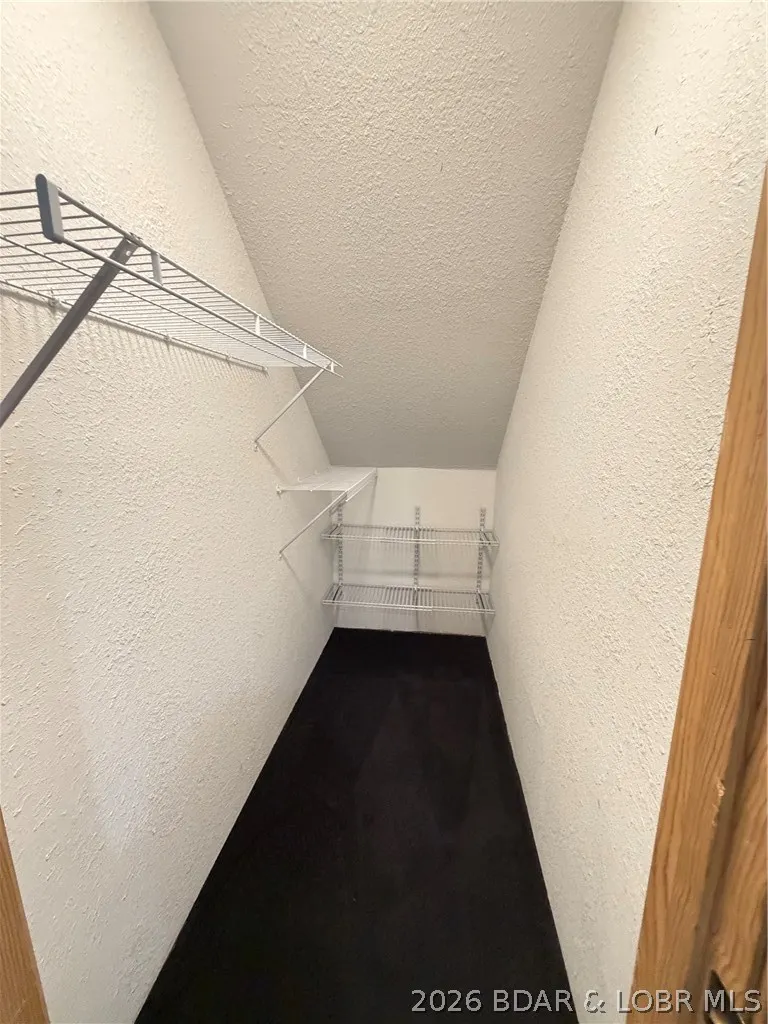
| Interior Amenities | Ceiling Fan(s),Fireplace,Pantry,Unfurnished,Vaulted Ceiling(s),Walk-In Closet(s),Walk-In Shower |
| Basement | Finished,Walk-Out Access,Full |
| Fireplace Features | One,Gas |
| Total Bedrooms | 6 |
| Total Baths | 3 |
| Total Fireplaces | 1 |
| Flooring | Hardwood,Luxury Vinyl Plank,Tile |
| Furnished Y/N | Unfurnished |
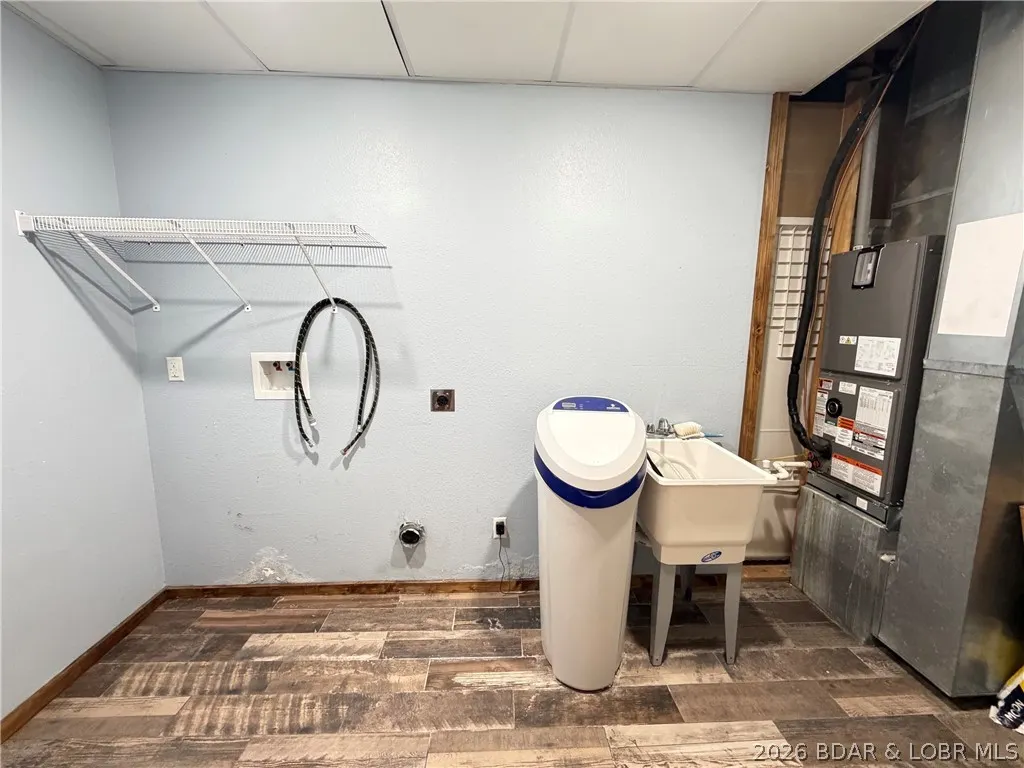
| Laundry Features | Washer Hookup,Dryer Hookup |
Exterior Features
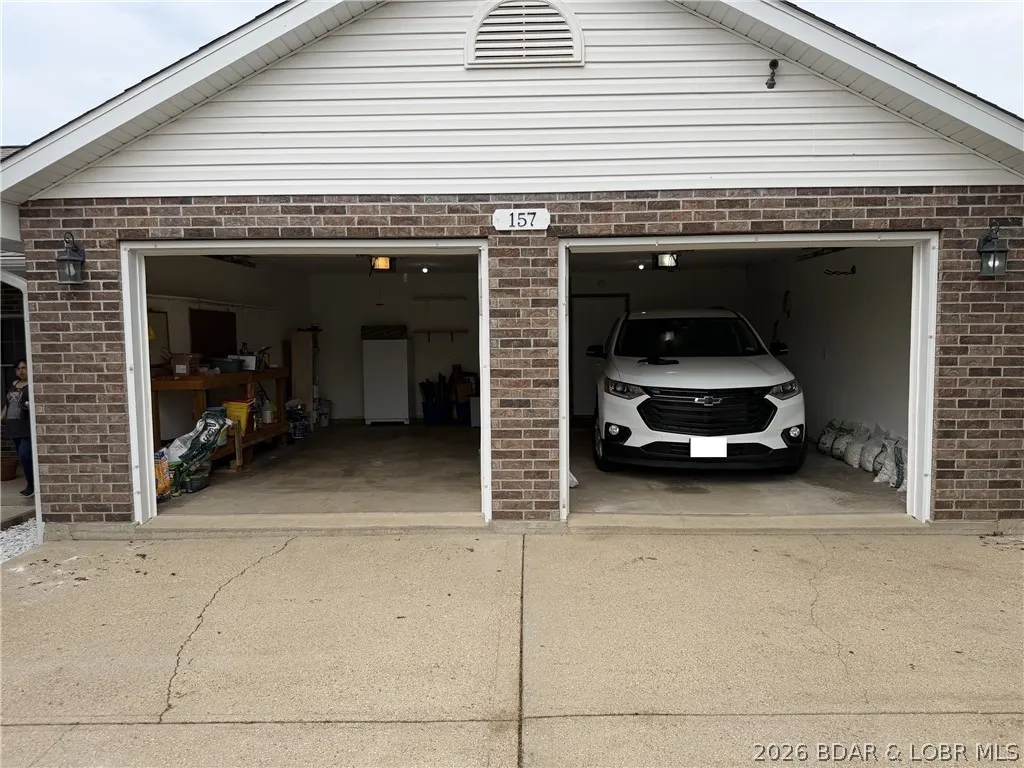
| Parking Features | Attached,Garage,Garage Door Opener |
|---|---|
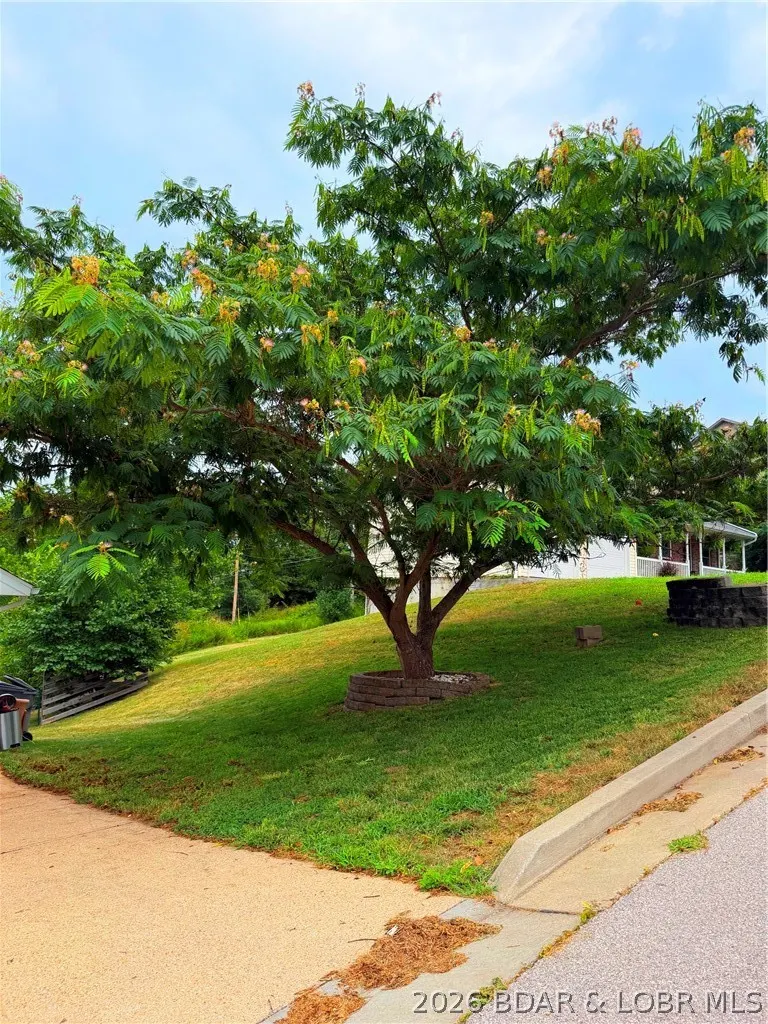
| Lot Features | City Lot,Gentle Sloping,Views |
| Water Source | Public |
| Lot Size Area | 0.67 |
| Lot Dimensions | SEE PLAT |
| Lot Size Acres | 0.67 |
| Road Surface Type | Asphalt,Paved |
| Waterfront Y/N | false |
| Building Area Total | 2800 |
| Exterior Amenities | Concrete Driveway,Covered Patio,Deck,Fence,Porch,Patio |
| Inclusions | Kitchen appliances, freezer in garage |
| Foundation Details | Basement |
| Door Features | Storm Door(s) |
Amenities
- Foreclosure
- Views
- Short Sale
- New Construction
- Adult 55+
- Lease To Own
- No HOA Fees
- Furnished
- Primary On Main
- Air Conditioning
- Seller Finance
- Green
- Fixer Upper
- Horse
- Golf
- Fireplace
- Deck
- Garage
- Basement
- Pool
Property vs Single Family Average in 65584
Price
Taxes
Year Built
In The Neighborhood
Just Listed
Other
$ 299,000
7425 Sw 101 Road
Other, MO 64776
- Type
- Single Family
- Size
- 400 SqFt
- Rooms
- 1 Beds + 1 Baths
Worth Clark Realty
Warsaw
$ 389,900
22090 Lake Ridge Drive
Warsaw, MO 65355
- Type
- Single Family
- Size
- 1,600 SqFt
- Rooms
- 3 Beds + 2 Baths
Reece and Nichols Golden Key Realty
Warsaw
$ 220,000
30463 Sassafras Drive
Warsaw, MO 65355
- Type
- Single Family
- Size
- 1,000 SqFt
- Rooms
- 2 Beds + 1 Baths
EXP Realty, LLC
Warsaw
$ 199,500
18518 Mimosa Circle
Warsaw, MO 65355
- Type
- Single Family
- Size
- 720 SqFt
- Rooms
- 2 Beds + 1 Baths
Reece and Nichols Golden Key Realty
Other
$ 154,900
400 E. 12th Street
Other, MO 65301
- Type
- Single Family
- Size
- 1,200 SqFt
- Rooms
- 3 Beds + 1 Baths
eXp Realty LLC (LOBR)
Warsaw
$ 225,000
29460 Huse Street
Warsaw, MO 65355
- Type
- Single Family
- Size
- 1,800 SqFt
- Rooms
- 2 Beds + 2 Baths
RE/MAX Premier Properties
Jefferson City
$ 180,000
2032 St. Louis Road
Jefferson City, MO 65101
- Type
- Single Family
- Size
- 1,250 SqFt
- Rooms
- 3 Beds + 2 Baths
Keller Williams L.O. Realty
Other
$ 199,999
27307 Sunset Drive
Other, MO 64735
- Type
- Single Family
- Size
- 576 SqFt
- Rooms
- 1 Beds + 1 Baths
RE/MAX Premier Properties
Other
$ 684,000
3770 E E & G Road
Other, MO 65284
- Type
- Single Family
- Size
- 3,744 SqFt
- Rooms
- 4 Beds + 3.5 Baths
Ozark Realty
Other
$ 370,000
10885 Country Aire Meadows Court
Other, MO 65043
- Type
- Single Family
- Size
- 1,834 SqFt
- Rooms
- 3 Beds + 2 Baths
Century 21 Community
Lincoln
$ 875,000
33260 Golden Acres Road
Lincoln, MO 65338
- Type
- Single Family
- Size
- 1,046 SqFt
- Rooms
- 3 Beds + 2 Baths
Homes by Darcy LLC
Warsaw
$ 499,900
28487 Nevada Avenue
Warsaw, MO 65355
- Type
- Single Family
- Size
- 3,292 SqFt
- Rooms
- 3 Beds + 2.5 Baths
Reece and Nichols Golden Key Realty
Warsaw
$ 169,900
25694 Chokecherry Lane
Warsaw, MO 65355
- Type
- Single Family
- Size
- 1,216 SqFt
- Rooms
- 3 Beds + 2 Baths
Reece and Nichols Golden Key Realty
 These Properties are provided courtesy of Broker Reciprocity/IDX Lake Of The Ozarks Board of REALTORS® and Bagnell Dam Association of REALTORS® MLS, Inc. Multiple Listing Service. This information is copyrighted by The Lake Of The Ozarks Board of REALTORS® and The Bagnell Dam Association of REALTORS® MLS, Inc. Multiple Listing Service. Information is being provided for consumers' personal, non-commercial use and may not be used for any purpose other than to identify prospective properties
 The territorial jurisdiction of the Jefferson City Area Board of REALTORS®, Inc. includes Cole, Callaway, Moniteau, and Osage Counties. This representation is based in whole or part on data supplied by the Multiple Listing Service of the Jefferson City Area Board of REALTORS®, Inc. Neither the Board nor its MLS guarantees or is any way responsible for its accuracy. Data maintained by the Board or its MLS may not reflect all real estate activity in the market.

 Heart Of Missouri Board Of REALTORS® All information deemed reliable but not guaranteed. All properties are subject to prior sale, change or withdrawal. Neither listing broker(s) or information provider(s) shall be responsible for any typographical errors, misinformation, misprints and shall be held totally harmless. Listing(s) information is provided for consumer's personal, non-commercial use and may not be used for any purpose other than to identify prospective properties consumers may be
