
Address
4307 Zoe Ln, COLUMBIA, MO
Price
$ 435,000
Property Attributes
- MLS#437125
- TypeSingle Family
- Listing Status Active
- CountyBoone
- CityCOLUMBIA
- NeighborhoodFOREST PARK SOUTH
- Zip65201
- StyleTraditional
- Year Built2018
- Price$ 435,000
- Bedrooms4
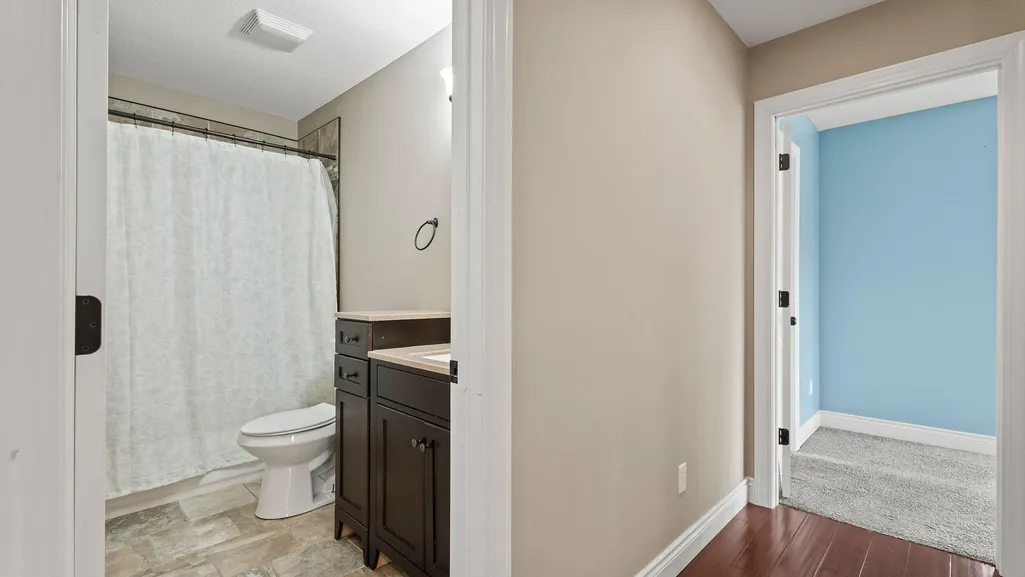
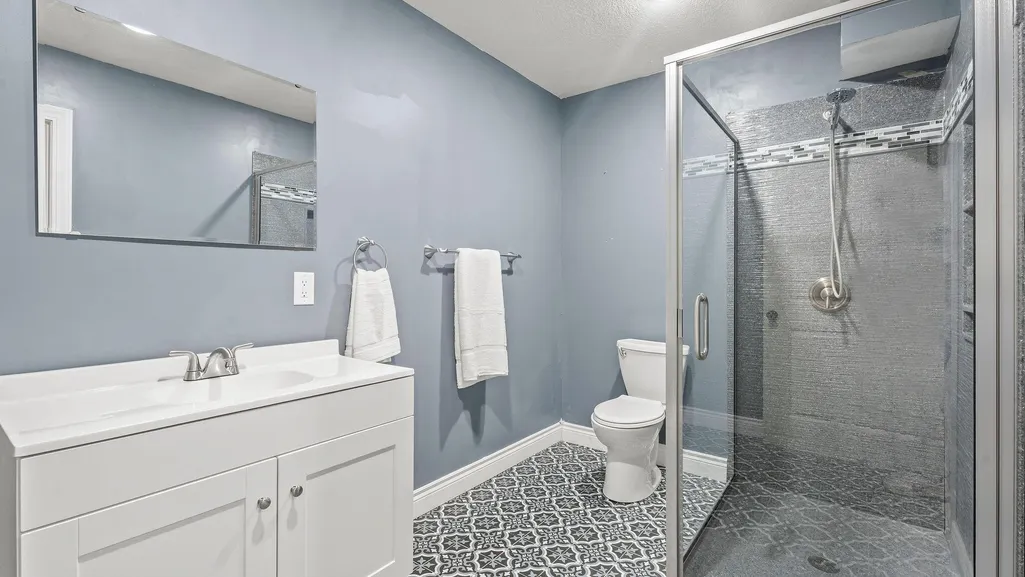
- Full Bathrooms3
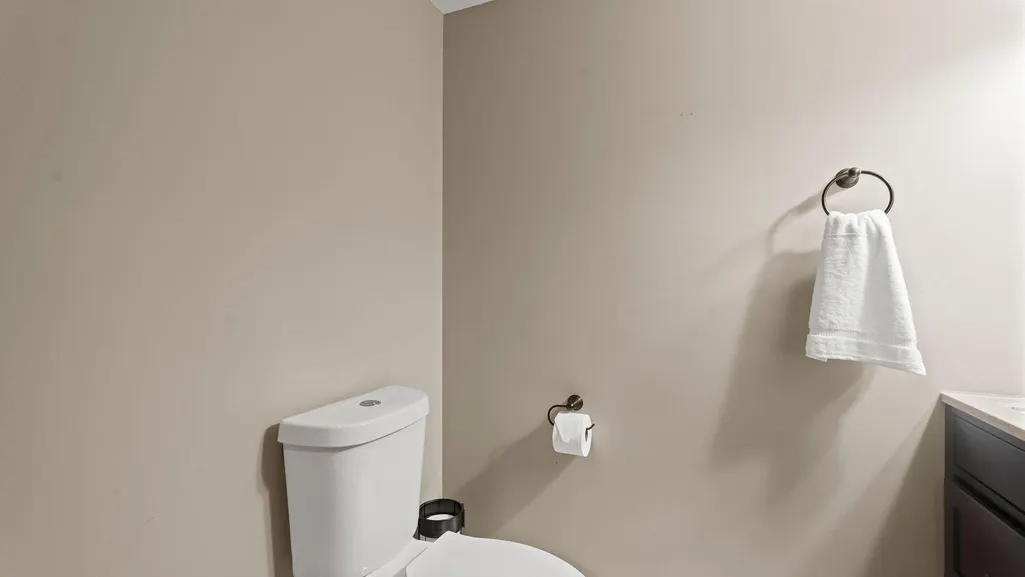
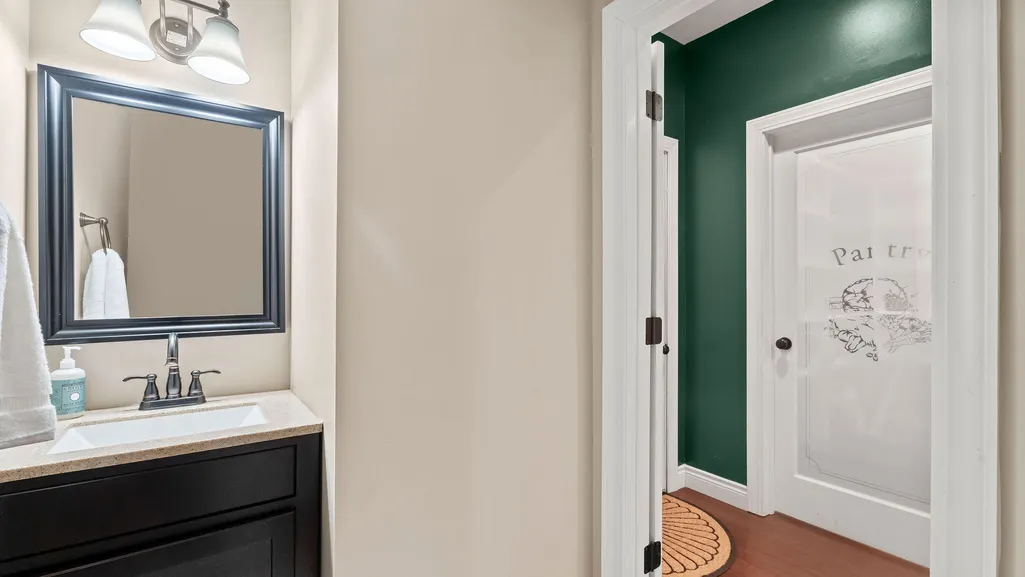
- Half Bathrooms1
- Sqr Footage2818
Data Source:
Columbia MO MLS (CBORMLS)
Property Description
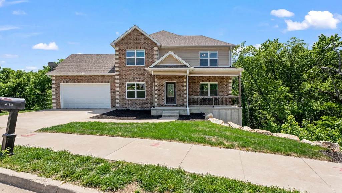
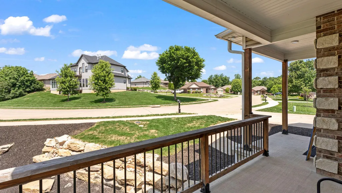
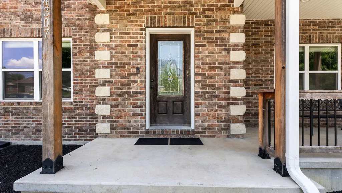
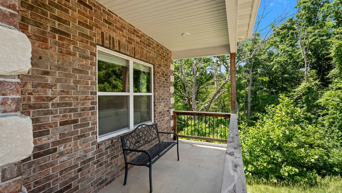
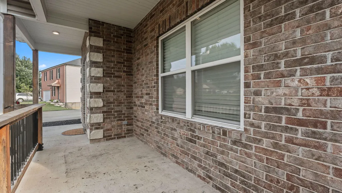
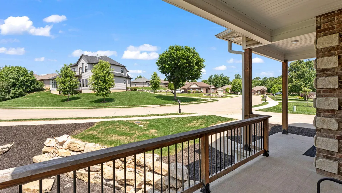
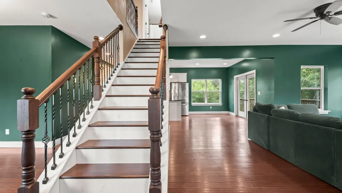
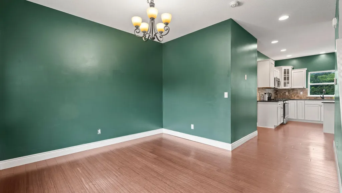
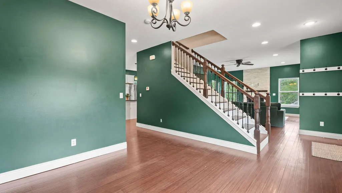
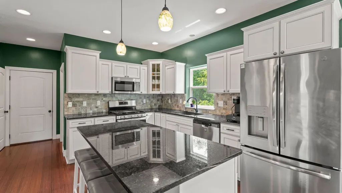
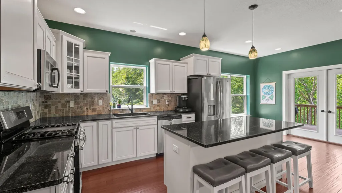
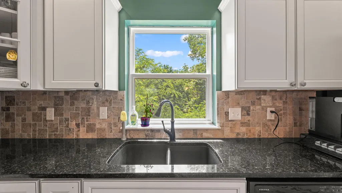
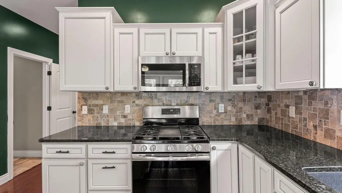
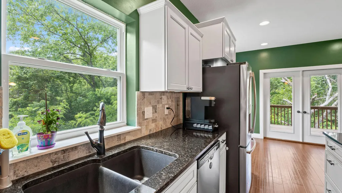
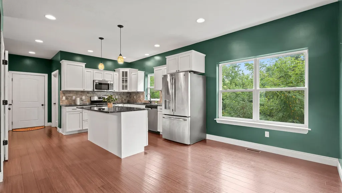
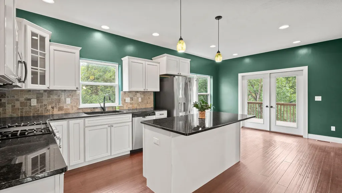
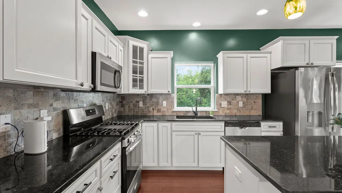
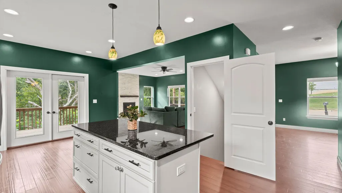
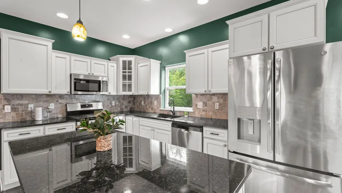
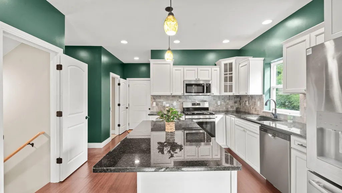
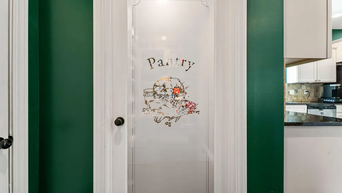
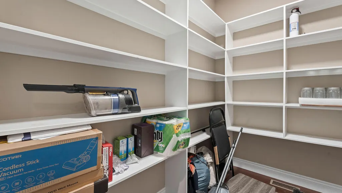
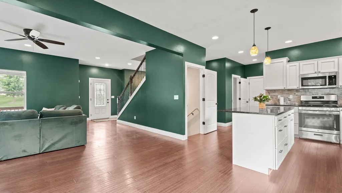
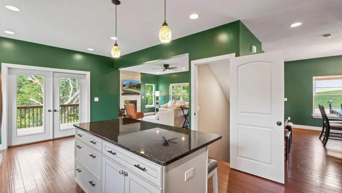
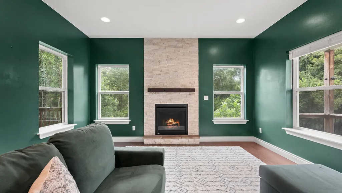
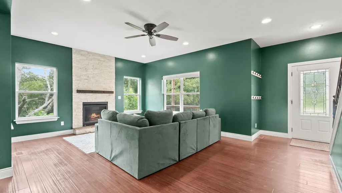
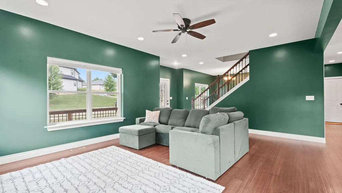
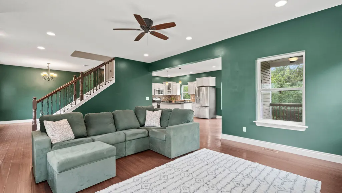
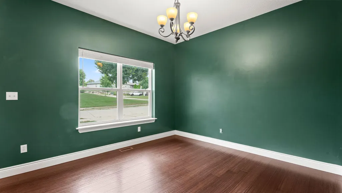
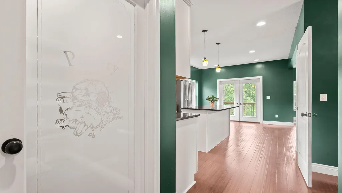
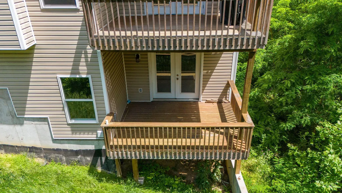
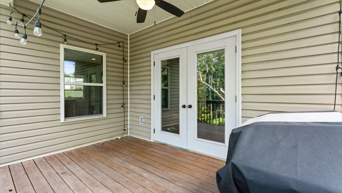
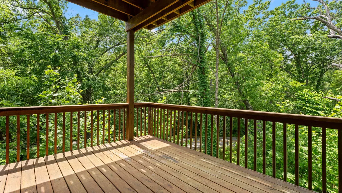
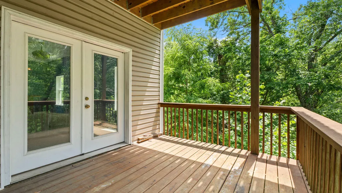
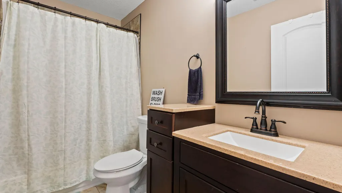
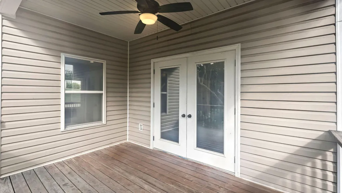
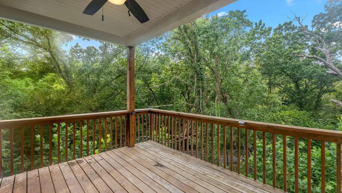
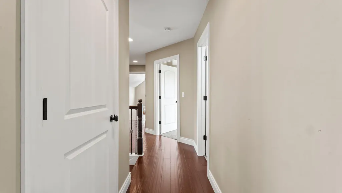
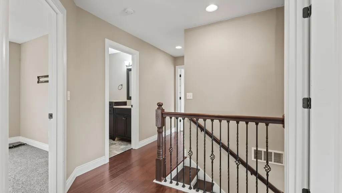
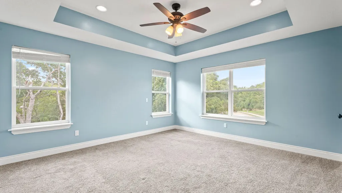
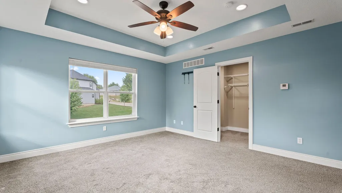
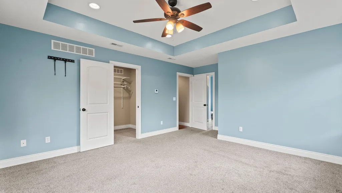
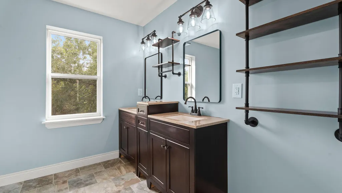
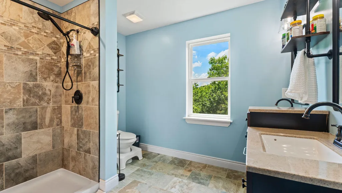
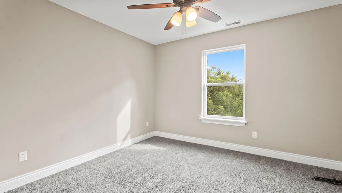
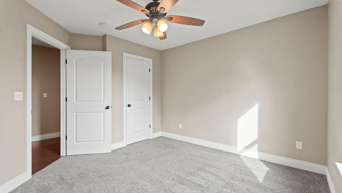
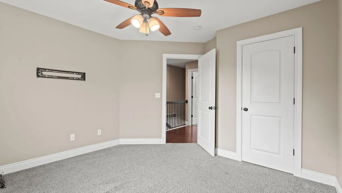
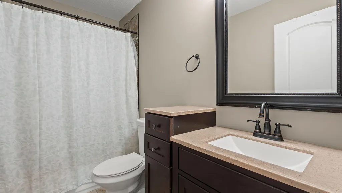
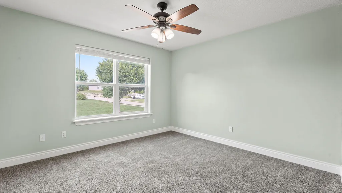
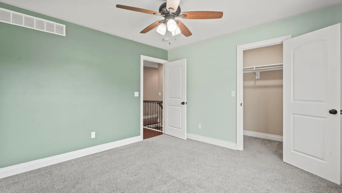
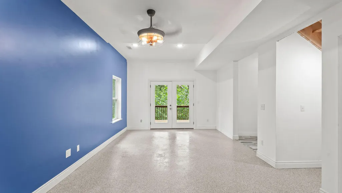
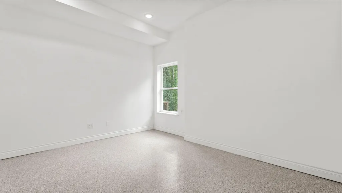
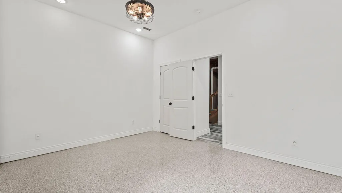
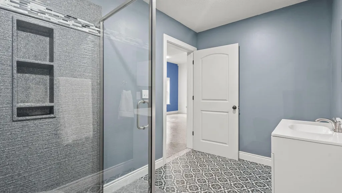
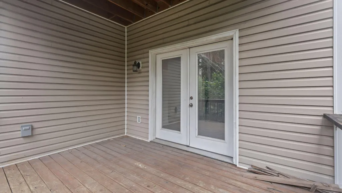
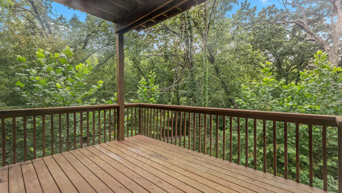
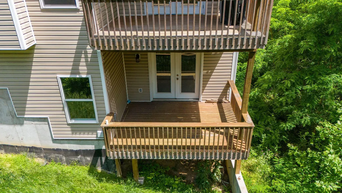
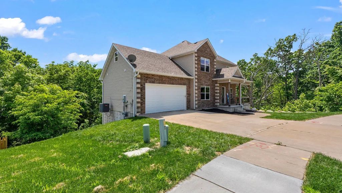
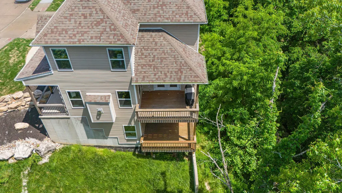
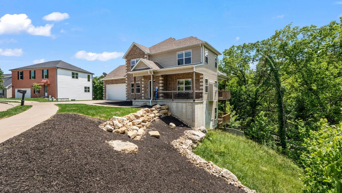
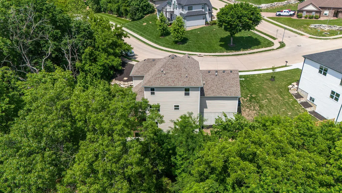
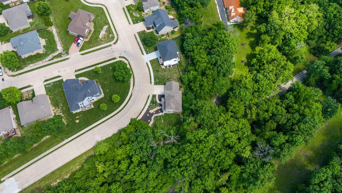
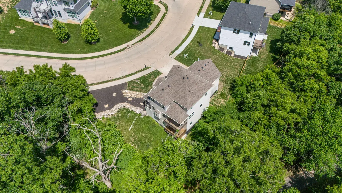
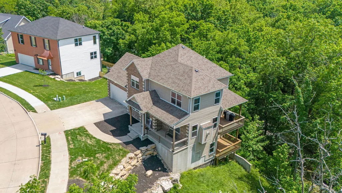
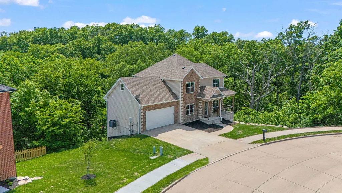
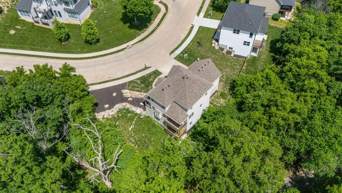
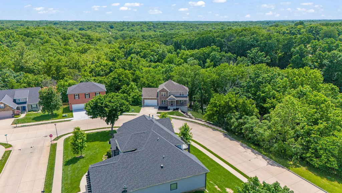
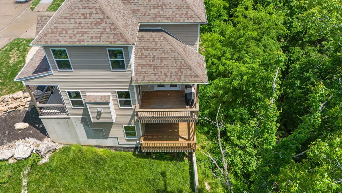
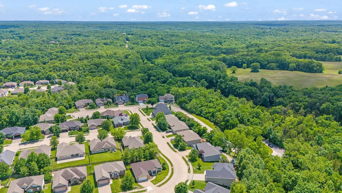
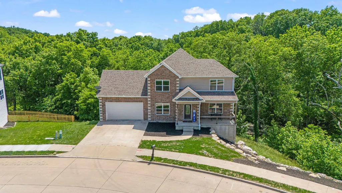
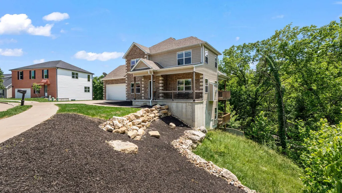
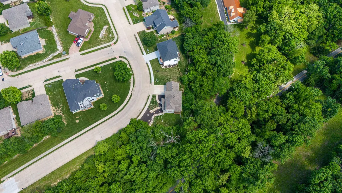
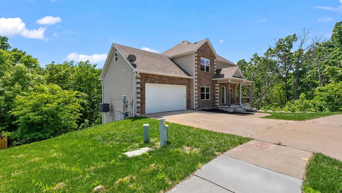
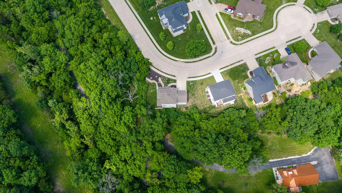
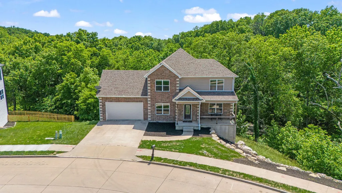
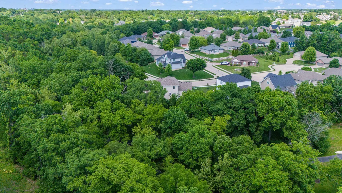
Nestled on a private wooded lot in Forest Park South, this 2018 Castle Custom Homes build offers the perfect blend of comfort, privacy and convenience. Spacious living areas filled with natural light create a warm and welcoming atmosphere for everyday living and entertaining. The kitchen flows seamlessly into the main living areas and features granite counters, large kitchen island and huge walk-in pantry. Step outside to a charming front porch perfect for morning coffee or evening relaxation, plus two private decks overlooking the serene wooded backyard, providing peaceful spaces to unwind and enjoy nature year round. Conveniently located in Rock Bridge School district near shopping, dining and parks, you get tranquility while staying close to everything Columbia has to offer!
| Elementary School | Middle School | High School |
|---|---|---|
| Rock Bridge Elementary School | Gentry Middle School | Rock Bridge High School |
| Price History | |
|---|---|
| 9/9/2026 | Listed $435,000 |
General Features
| Attached Detached | Detached |
|---|---|
| Heating | Forced Air,Natural Gas |
| Cooling | Central Electric |
| Utilities | Water-City,Electric-City,Trash-City |
| Roof | Architectural Shingle |
| Appliances | Refrigerator,Microwave,Gas Range,Disposal,Dishwasher |
| Zoning | Agricultural |
| HOA Fee | 150 |
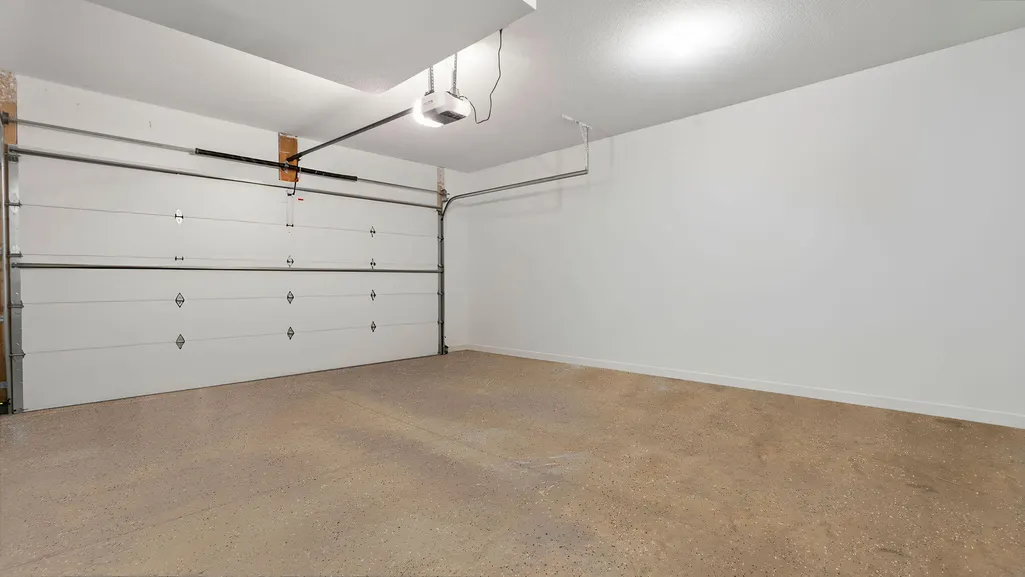
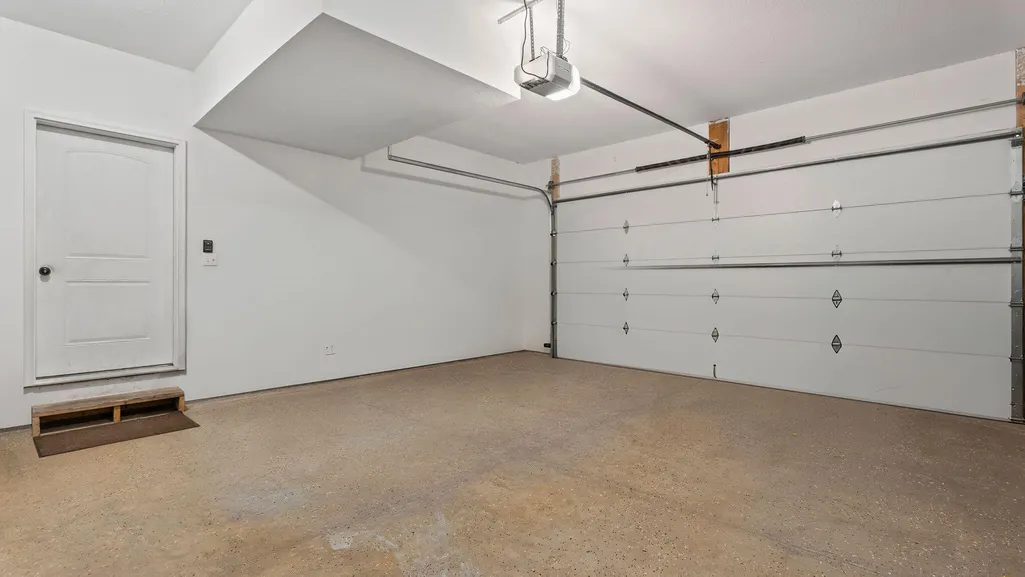
| Garage Spaces | 2 |
| Patio/Porch Features | Covered,Deck,Front Porch |
| Architectural Style | Traditional |
| Year Built | 2018 |
| Property Subtype | Single Family Residence |
| Assoc Fee Paid Per | Annual |
| County | Boone |
| Property Type | Residential |
| HOA | true |
| Subdivision Name | FOREST PARK SOUTH |
| Total Rooms | 4 |
| Full Baths | 3 |
| Status | Active |
| High School | Rock Bridge |
| City | COLUMBIA |
| High School District | Columbia |
| Elementary School | Rock Bridge |
| Middle/Junior High School | Gentry |
| Virtual Tour | https://unbranded.visithome.ai/YGjYHyM9YWccHEzaRj6mbH?mu=ft&t=1787851829 |
| Builder Name | Castle Custom Homes |
Interior Features
| Interior Amenities | Radon Mit System,Granite Counters,Kitchen Island,Pantry |
|---|---|
| Flooring | Wood,Carpet,Tile,Vinyl |
| Air Conditioning Y/N | true |
| Heating Y/N | true |
| Fireplace Y/N | true |
| Half Baths | 1 |
| Total Bedrooms | 4 |
| Total Baths | 4 |
Exterior Features
| Parking Features | Attached |
|---|---|
| Building Area Total | 2818 |
Amenities
- Foreclosure
- Views
- Short Sale
- New Construction
- Adult 55+
- Lease To Own
- No HOA Fees
- Furnished
- Primary On Main
- Air Conditioning
- Seller Finance
- Green
- Fixer Upper
- Horse
- Golf
- Fireplace
- Deck
- Garage
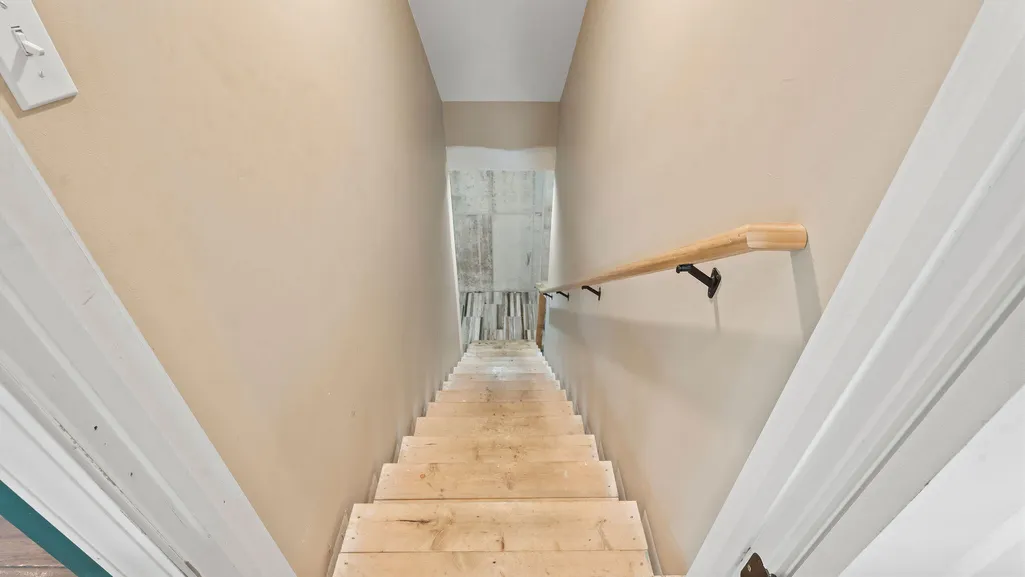
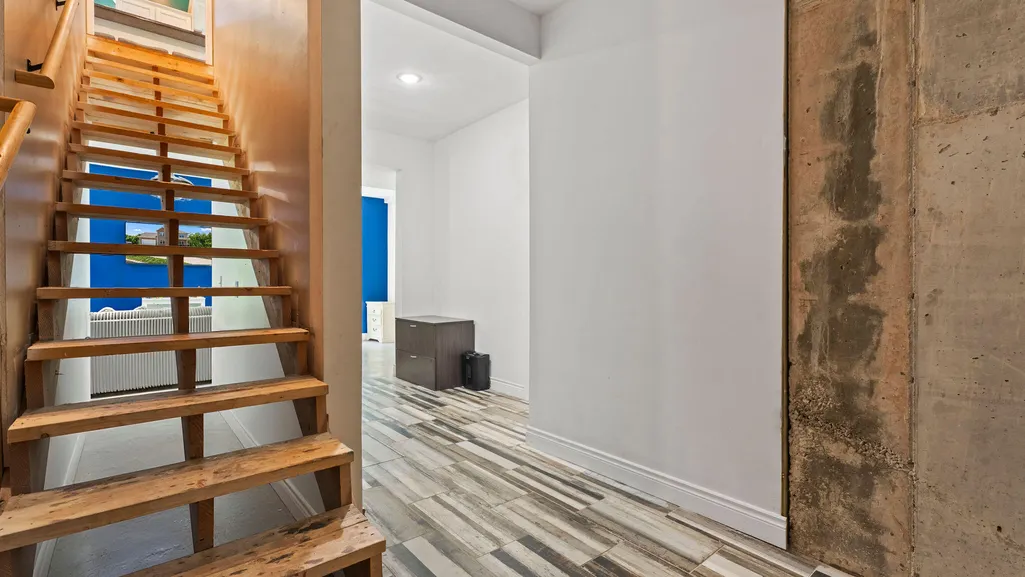
- Basement
- Pool
Property vs Single Family Average in 65201
Price
Year Built
 These Properties are provided courtesy of Broker Reciprocity/IDX Lake Of The Ozarks Board of REALTORS® and Bagnell Dam Association of REALTORS® MLS, Inc. Multiple Listing Service. This information is copyrighted by The Lake Of The Ozarks Board of REALTORS® and The Bagnell Dam Association of REALTORS® MLS, Inc. Multiple Listing Service. Information is being provided for consumers' personal, non-commercial use and may not be used for any purpose other than to identify prospective properties
 The territorial jurisdiction of the Jefferson City Area Board of REALTORS®, Inc. includes Cole, Callaway, Moniteau, and Osage Counties. This representation is based in whole or part on data supplied by the Multiple Listing Service of the Jefferson City Area Board of REALTORS®, Inc. Neither the Board nor its MLS guarantees or is any way responsible for its accuracy. Data maintained by the Board or its MLS may not reflect all real estate activity in the market.

 Heart Of Missouri Board Of REALTORS® All information deemed reliable but not guaranteed. All properties are subject to prior sale, change or withdrawal. Neither listing broker(s) or information provider(s) shall be responsible for any typographical errors, misinformation, misprints and shall be held totally harmless. Listing(s) information is provided for consumer's personal, non-commercial use and may not be used for any purpose other than to identify prospective properties consumers may be
